
Blueprints AI Turns Photos and Sketches Into Permit-Ready Blueprints in Minutes
TL;DR
- Santa Monica-based, bootstrapped startup Blueprints AI says it can turn a photo, PDF, or hand sketch into code-compliant, permit-ready construction blueprints in minutes.
- The platform combines vision AI, generative layout models, and automated code checks to produce floor plans, elevations, structural notes, and Title 24 energy docs.
- Architects and builders see huge time savings for ADUs, remodels, and single-family projects, but experts stress human review and city approval are still required.
From Sketch to Stamped Set in Minutes
In a cramped Santa Monica bungalow-turned-office a few blocks from the beach, a tiny bootstrapped team is trying to solve one of construction's biggest bottlenecks: getting a permit.
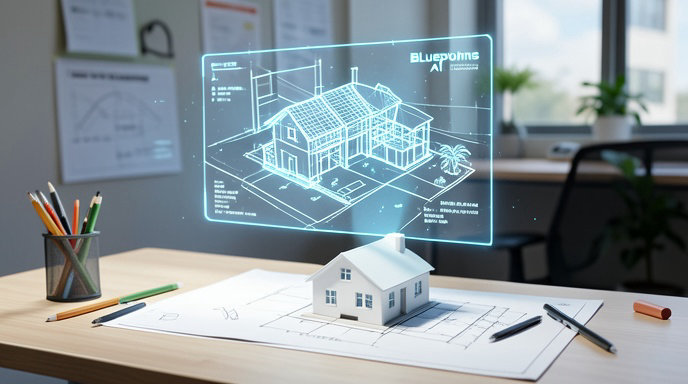
Blueprints AI, a self-funded startup operating without venture backing, has built software that claims to generate code-compliant construction blueprints from just a photo of a house, an old PDF floor plan, or even a hand-drawn sketch on graph paper. Upload the input, answer a few prompts about scope, location, and materials, and minutes later the system returns a full plan set — dimensioned floor plans, elevations, electrical layouts, site plan, and structural details.
For homeowners stuck waiting six to nine months for ADU or remodel approvals in Los Angeles, the pitch is hard to ignore.
Built for Speed in a Slow Industry
Traditional residential plans take architects and drafters weeks to produce and cost anywhere from $5,000 to $25,000 for a garage conversion or backyard cottage. Blueprints AI is positioning itself as a 10x shortcut.
The company says it is focused first on repeatable California project types: ADUs, garage conversions, additions under 1,200 square feet, interior remodels, and new single-family homes. Users select their jurisdiction — starting with Los Angeles, Santa Monica, San Diego, and other major California cities — and the software tailors setbacks, height limits, egress, and zoning rules accordingly.
Pricing follows a per-project model aimed at builders, handymen, and small architecture firms rather than enterprise licenses, keeping the barrier to entry low for independent contractors.
How It Works: Photo In, Plans Out
Blueprints AI does not rely on a single model. According to the company, the workflow runs in three stages.
First, computer vision interprets the input. A smartphone photo is converted into measured geometry using room-scale estimation, while PDFs and sketches are traced and vectorized into walls, doors, windows, and fixtures.
Second, a generative design engine rebuilds the space as a clean, editable BIM-like model. Users can drag walls, swap appliances, add a bathroom, or request an all-electric layout in plain English.
Third, and most important for its claims, an automated compliance layer cross-checks the design against state and local codes — California Building Code, Residential Code, Title 24 energy requirements, and city-specific ADU ordinances. The system flags issues like undersized bedrooms, missing smoke detectors, or improper stair clearances before export.
The final output is a downloadable PDF and DWG plan set formatted to look like it came from a drafting office, complete with cover sheet, site plan, calculations, and notes.
What Does Permit-Ready Really Mean
This is where the hype meets reality. In construction, no AI can self-approve a permit. Only a city building department can.
What Blueprints AI means by permit-ready is that the drawings are formatted, dimensioned, annotated, and code-checked to the standard typically required for submittal — not that approval is guaranteed. The company still recommends, and in many California jurisdictions requires, review and wet stamp by a licensed architect or structural engineer for structural, seismic, and soil elements.
Building officials interviewed about similar tools say AI-generated sets can be surprisingly complete for simple projects, but often need corrections on lot coverage, fire separation, utility connections, and structural load paths. In other words: minutes to a first draft, still weeks for corrections, revisions, and city plan check.
Blueprints AI acknowledges this, framing the product as a permit-accelerator rather than a permit-replacer, with built-in checklists for what each city will ask for next.
Why Bootstrapped in Santa Monica Matters
Unlike well-funded contech giants like Autodesk or OpenSpace, Blueprints AI has stayed intentionally lean and bootstrapped. The founders say that decision lets them iterate quickly with local builders and avoid enterprise sales cycles.
Being based in Santa Monica also gives them a live test lab. Los Angeles County is ground zero for the ADU boom after California's recent housing laws, with tens of thousands of backyard units permitted since 2020. Local designers, design-build firms, and ADU specialists have become early power users, using the tool to bid jobs faster and show homeowners 3D options on the first visit.
Impact on Architects, Builders, and Cities
For small builders and remodelers, the impact could be transformative. Instead of turning away small jobs because drafting costs eat the margin, a contractor can walk a property, snap photos, and leave with a preliminary layout and cost estimate the same day.
For architects, reactions are mixed. Some see it as a threat to drafting fees. Others are already using it to automate the tedious parts — as-builts, code research, Title 24 forms, and plan formatting — while focusing billable time on design, client relations, and complex approvals. Several solo practitioners report cutting schematic time for ADUs from two weeks to two days.
For permitting offices, AI plan sets present both promise and pressure. Cleaner, more standardized submittals could reduce back-and-forth, but plan checkers worry about a flood of low-quality AI submissions that look professional but hide code errors. Cities like Los Angeles and San Jose, which are already experimenting with pre-approved ADU plans and digital plan check, will be the proving ground.
What Comes Next
Blueprints AI says it is expanding beyond California, adding structural engineering partnerships for instant stamps in select metros, and building direct integrations with city e-permitting portals.
Whether it can deliver consistently approvable plans at scale remains unproven, and liability questions around AI-generated structural details are unresolved. But the direction is clear: the cost of going from idea to blueprint is collapsing.
If the Santa Monica startup gets even half of it right, the days of waiting months and paying five figures just to get in line at the building department may finally be ending.

Get All The Latest Updates Delivered Straight To Your Inbox For Free!